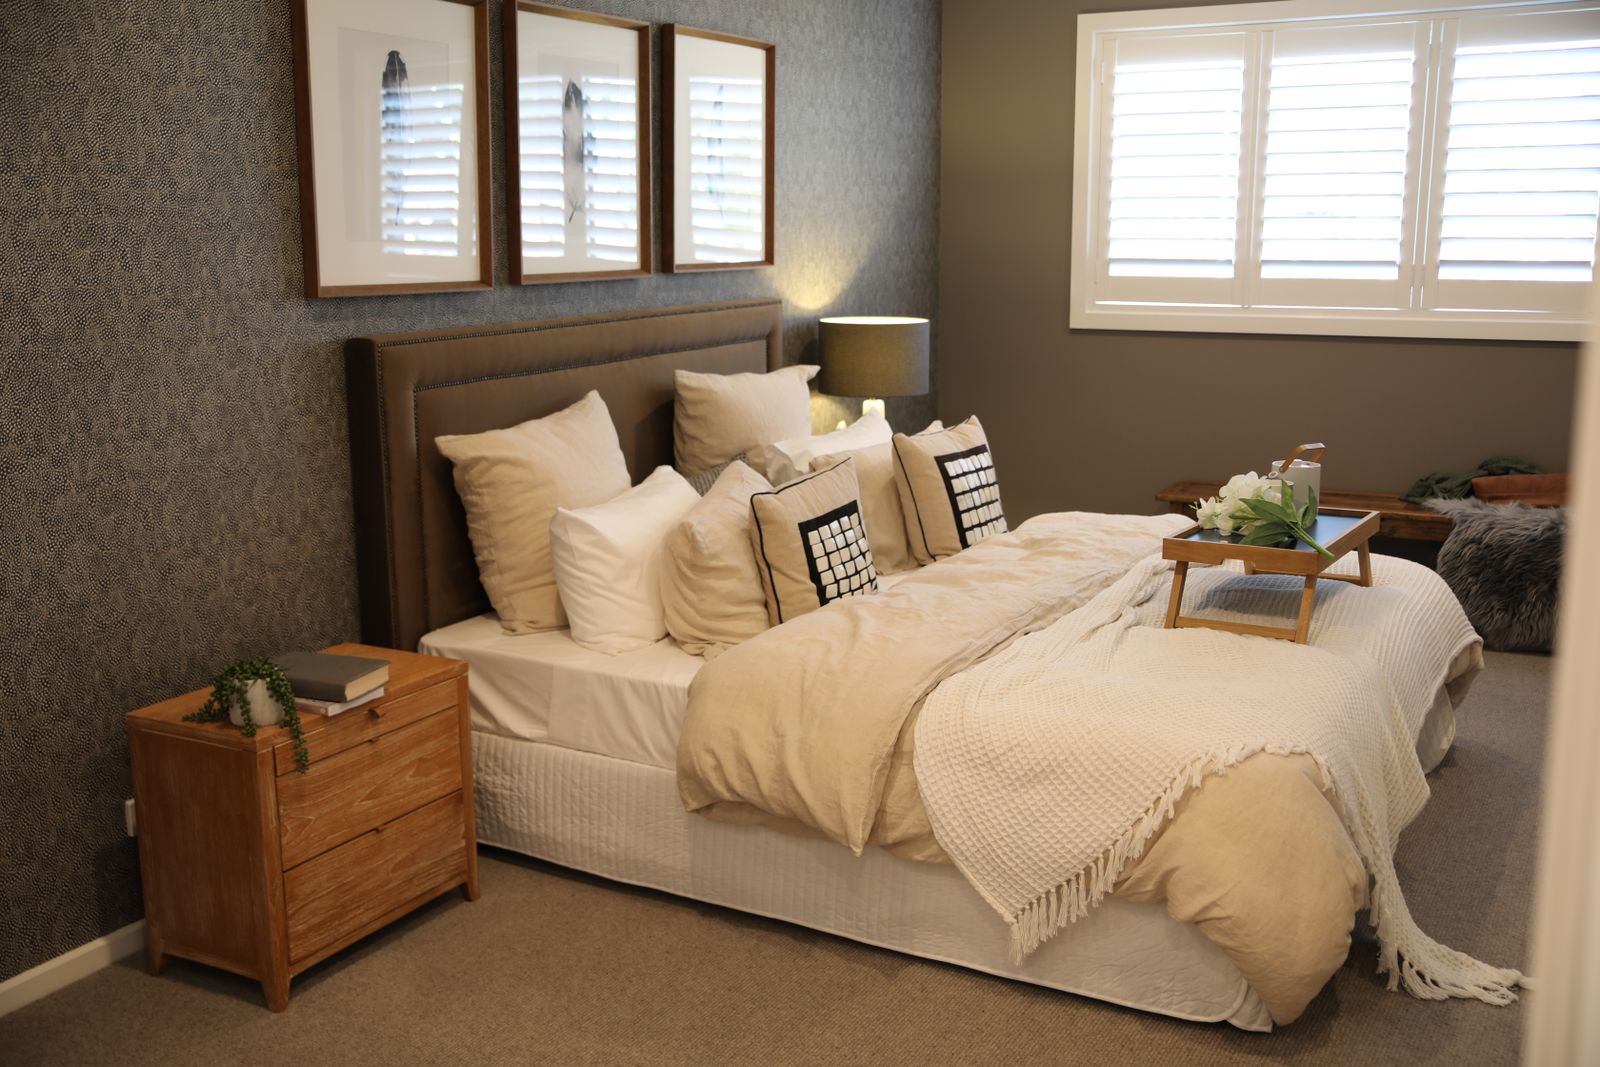
From a single-day fix to a full-gut. One team, end to end.
I
Pre-Listing Repairs & Replace
For the listing that's almost ready. The small list: doors, hardware, light fixtures, caulking, a faucet.
- Doors, hardware, locks
- Light fixtures, outlets, switches
- Caulking, grout touch-ups
1–3 days · Walk-through quote
II
Kitchen & Bath Renovation
The two rooms that move value the most. Layout review, selections, demo, install, finish.
- Layout + plumbing review
- Demo, install, finish, seal
- Permit handling if structural
3–6 weeks · Flat quote
III
Cabinet Refacing & Fixture Replace
Keep the boxes, change the doors, drawers, hardware, and finish. Half the cost, the full look.
- New doors, drawer fronts, hardware
- Soft-close on every drawer and door
- Refinish or paint to spec
5–10 days · Walk-through quote
IV
Flooring Repair, Install, Refinish
Hardwood, engineered, tile, or vinyl. Repair what can be saved, install what can't, refinish what's worth saving.
- Spot repair, board replacement
- Full install + transitions + baseboards
- Sanding + refinish in place
2–8 days · Per-floor quote
V
Interior Painting & Touch-Up
Walls, ceilings, trim, doors. Full prep, even coats, low-VOC. The single biggest change-per-dollar.
- Full skim, sand, prime
- Walls, ceilings, trim, doors
- Low-VOC, even finish
2–5 days · Per-room quote
VI
Whole-Home Renovation
End to end. Layout, structural, mechanical, finish. One brief, one team, one schedule.
- Layout + structural work
- Mechanical, electrical, plumbing
- Permits pulled and managed
- Finish + styling handoff
Scope-based quote
Five steps, one schedule, one team. The last step is the one that ends with the styling day.
01
Consult + budget
Walkthrough, scope, list window. Flat quote in writing.
02
Concept + selections
Layout, materials, fixtures, finishes — all signed off before demo.
03
Schedule + permits
Tight, realistic, with buffer. We pull and manage the permits.
04
Build
Same team on site. Weekly written update. Photo log of the work.
05
Styling handoff
Final clean, then the studio team walks the space. The handoff is the same week as the listing.
Three recent renovations across Greater Montréal.
Questions, often asked
The four we hear most. Anything else: a quick email is the fastest way.
Is your renovation team licensed and insured?
Yes. Our renovation crew is fully licensed, insured, and registered with the Registre des entreprises du Québec. We carry commercial general liability coverage, and proof of licence and insurance is attached to every written quote. The same team handles quote through final walkthrough — no sub-trades, no relaying the brief between unrelated contractors.
Do you pull the permits?
Yes — when a permit is required, we pull it and manage the inspection schedule. Cosmetic work (Tier I, V) and many Tier II/III/IV jobs don't require a permit. Tier VI (whole-home) and most Tier II structural work does. We flag which permits apply at the consultation step, and the cost is included in the flat quote — not added on the day.
Can you work alongside our realtor?
Yes — this is the normal shape of the work, not a special request. Most of our renovation projects arrive with a listing window already in mind, a realtor already engaged, and a date when the property needs to be camera-ready. We work backward from that date, share a written schedule with the realtor, and flag anything that puts the listing window at risk as early as possible. The same person manages the project on our side and is reachable for the realtor throughout.
What's a typical timeline for a cosmetic refresh?
For Tiers I, IV, and V (the cosmetic refresh), the calendar usually looks like: 1–2 days for walkthrough and quote, 3–5 days to order materials, 3–8 days on site, and 1–2 days for the final clean. Total: about 2–3 weeks start to finish, depending on the square footage. Tier II (kitchen or bath) is closer to 4–6 weeks because of the trades stacked into the schedule. Tier VI (whole-home) is in the 8–12 week range and depends heavily on what the scope turns out to be after the consultation.