
Two private rooms, one shared studio, exposed brick, and a kitchenette. Built in eight weeks while the team worked from home.

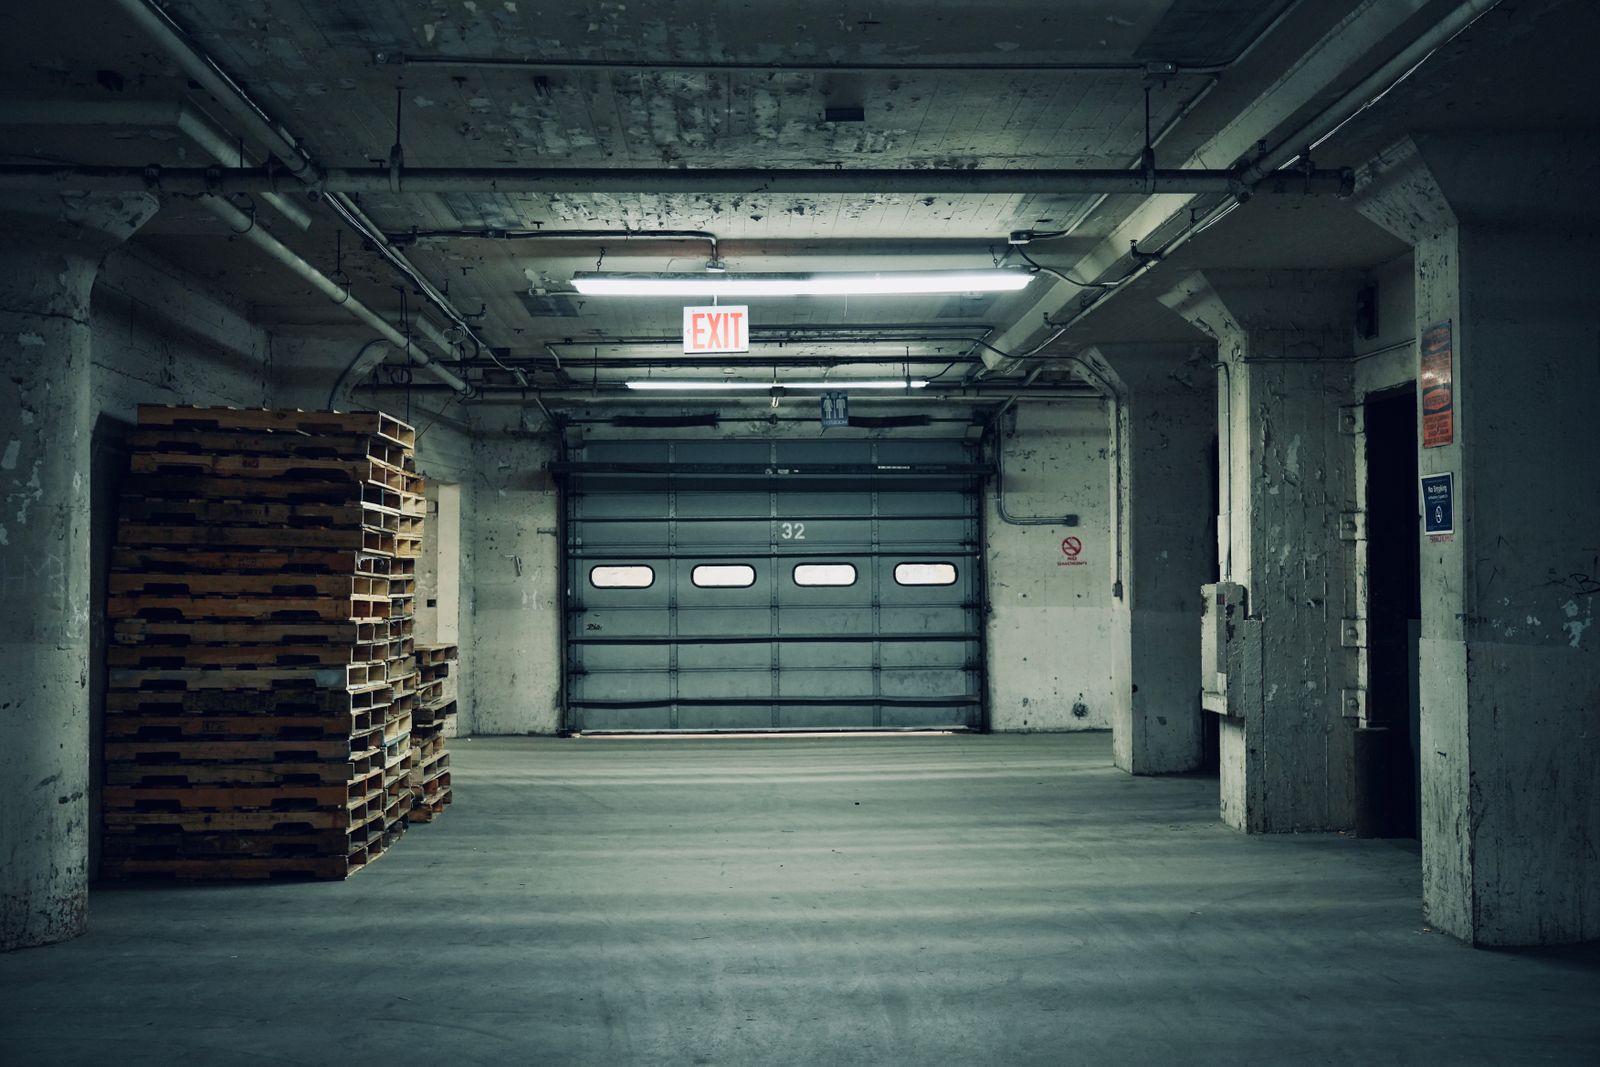
A five-person creative agency had been subletting desks in a coworking space for two years. They were ready to sign a 5-year lease on a former dry-goods warehouse in the Old Port — but the space was a raw box with one window and a concrete floor.
We worked from their programming brief: two quiet rooms for calls, one open studio for the designers, and a kitchen big enough for Friday lunches. Framed three new walls, ran electrical for nine outlets and three hanging fixtures, refinished the existing brick on the inside face of the window wall, and built a custom 12-foot oak table for the shared studio.

The team moved in on a Monday. By Friday, the Friday-lunch tradition had already restarted.
Send the address and a short note. We reply within one business day.

