UP Maison Design
Case 10 / Case Studies

Bois-Franc, Full Interior Refresh

Bois-Franc · Saint-Laurent · Recent project

A full-home interior update that brought a lighter, more cohesive feel to the spaces used every day.
Home Staging Design Services
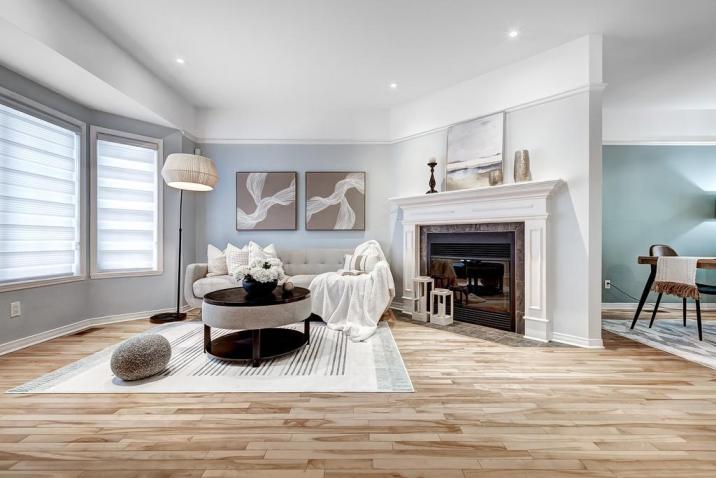
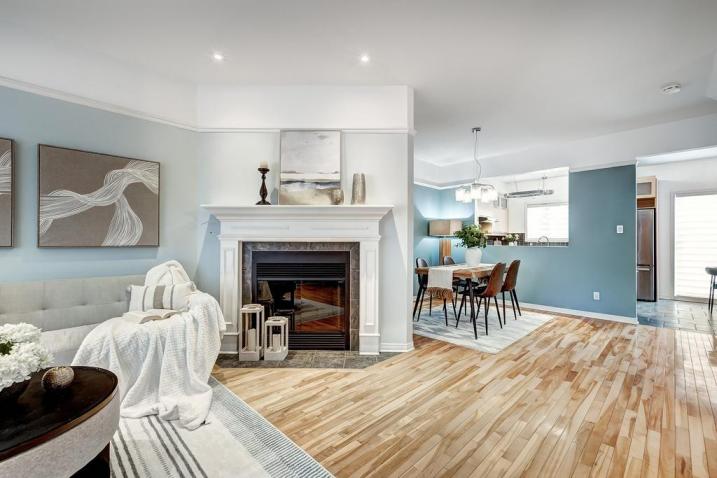
Bois-Franc living room after the refresh
The Brief

What the client needed.

This home needed its principal rooms to feel connected again. The direction focused on a calm, bright setting that carries from the kitchen and bath through the living, dining, and bedroom areas.

What We Did

The work, in sequence.

The selected photography captures the renewed main spaces: a lighter living room, a composed dining area, refreshed kitchen and bathroom views, and restful bedrooms. Styling and furniture placement give the home a clear, welcoming rhythm.
Living room before the refresh, empty floor, dated fireplace and muted blue walls
Before
Living room after repaint and staging, new fireplace mantel and styled dining view
After
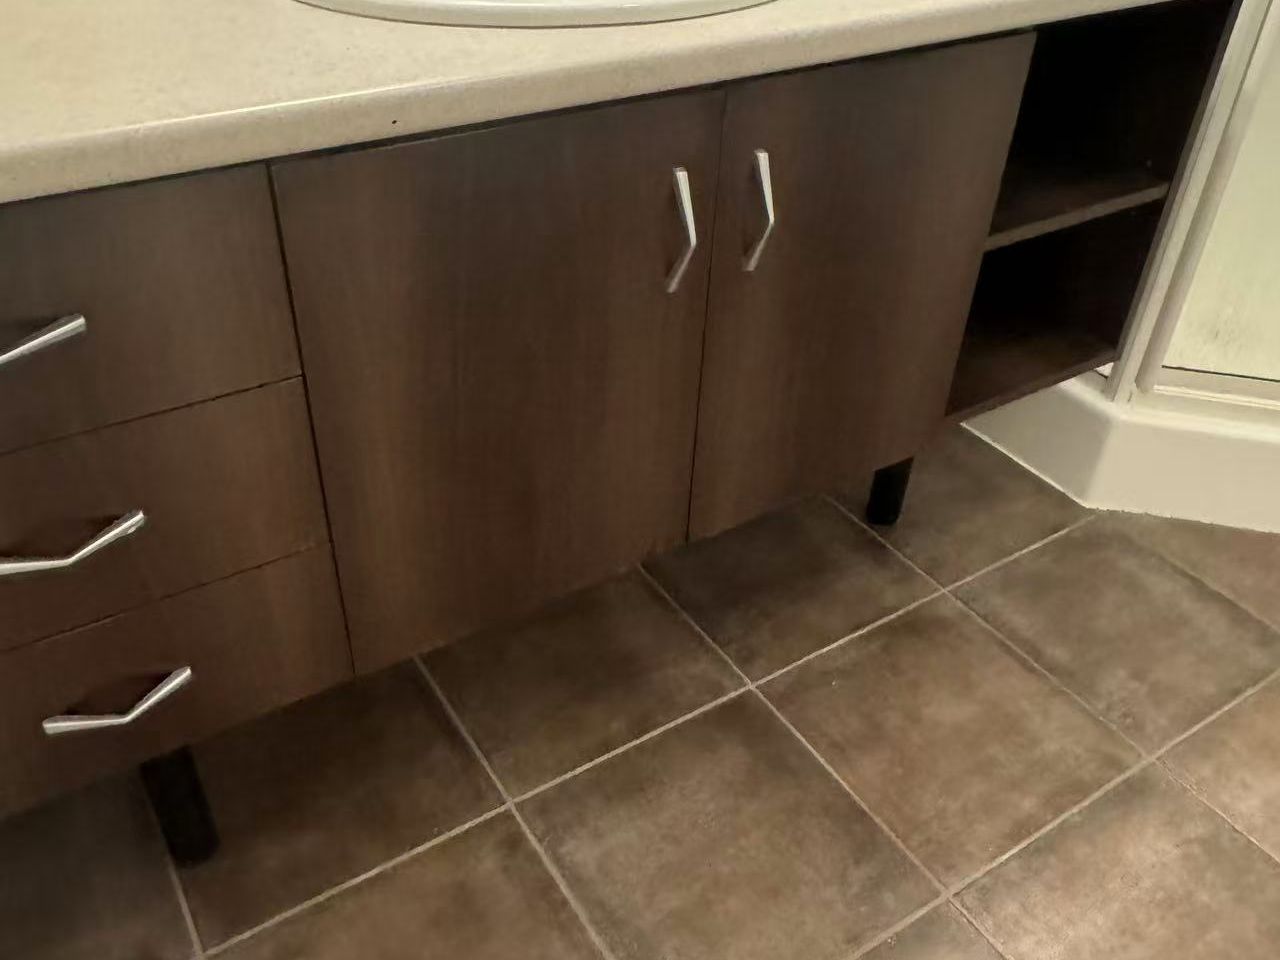
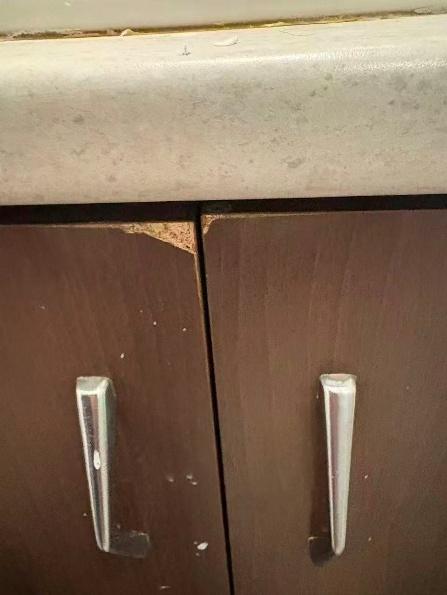
Bathroom before the refresh, worn walnut vanity and mottled stone floor
Before
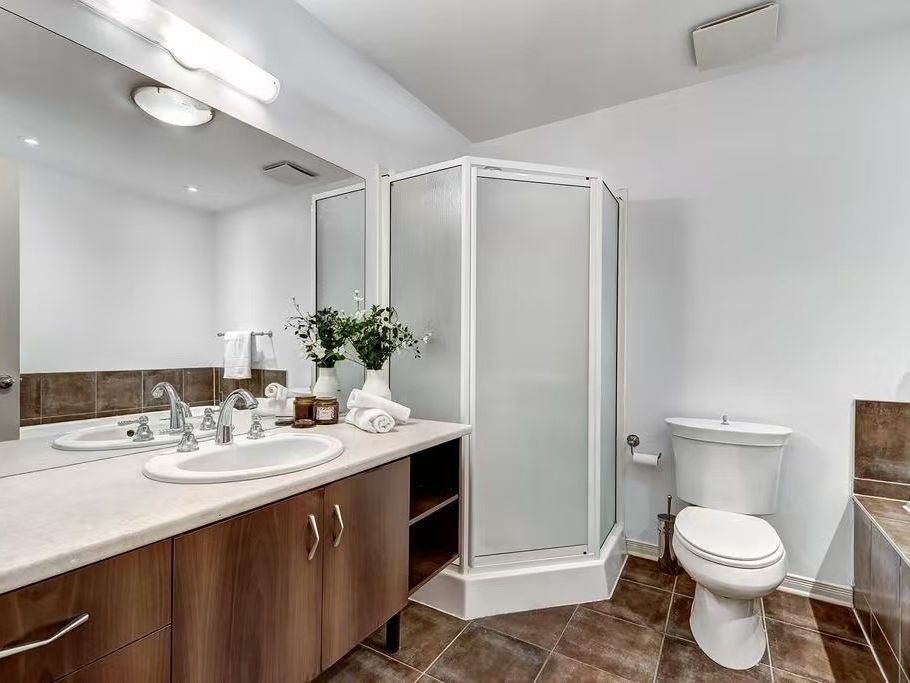
Bathroom after deep cleaning, styled vanity, frosted shower and tub
After
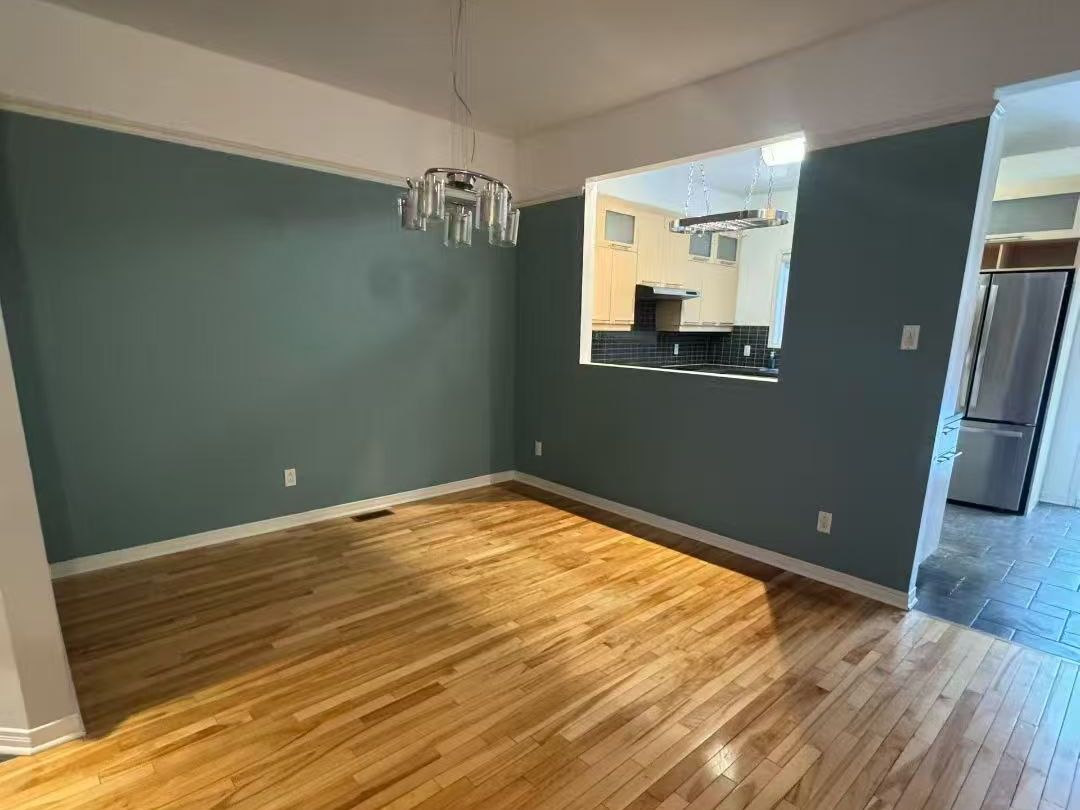
Dining area before the refresh, empty floor with muted teal accent wall
Before
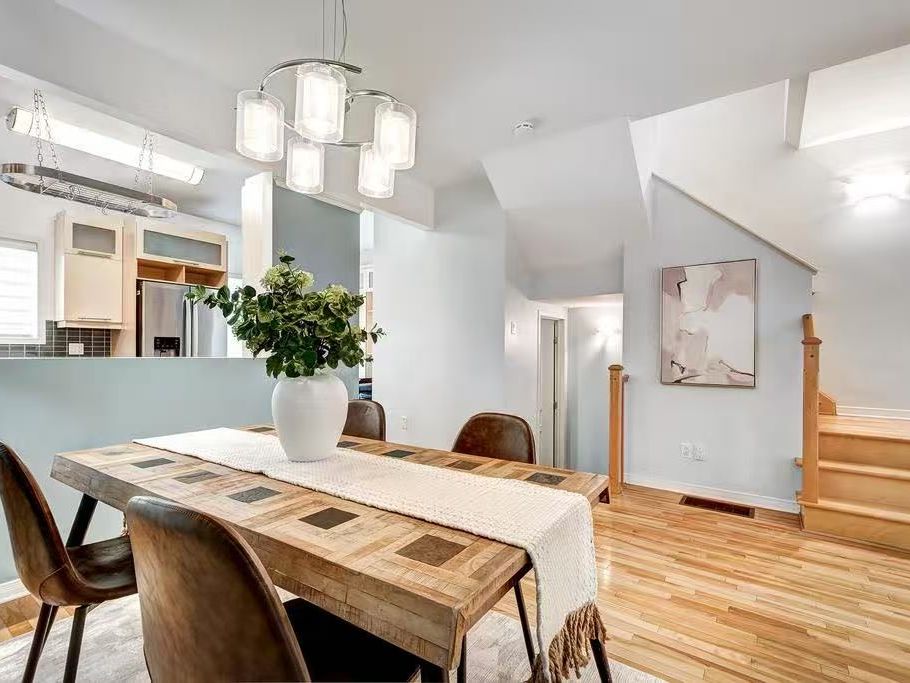
Dining area after refresh and staging, styled table and new pendant lighting
After
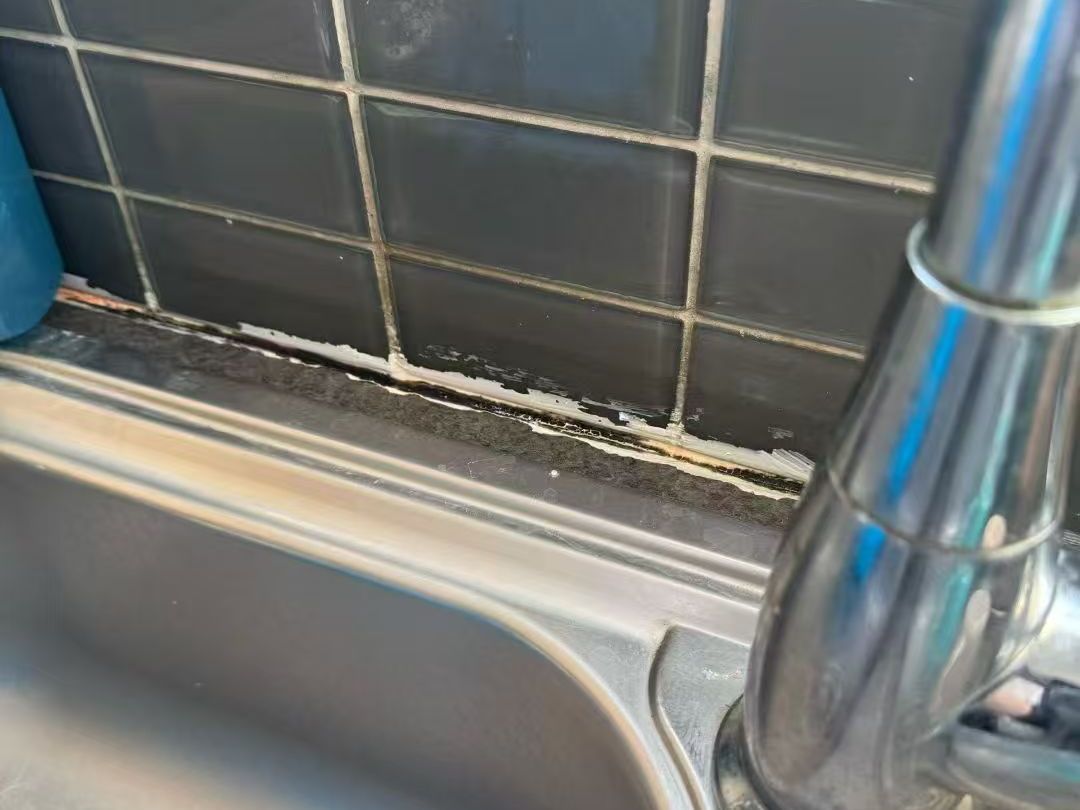
Kitchen sink before the repair, cracked sealant behind the faucet
Before
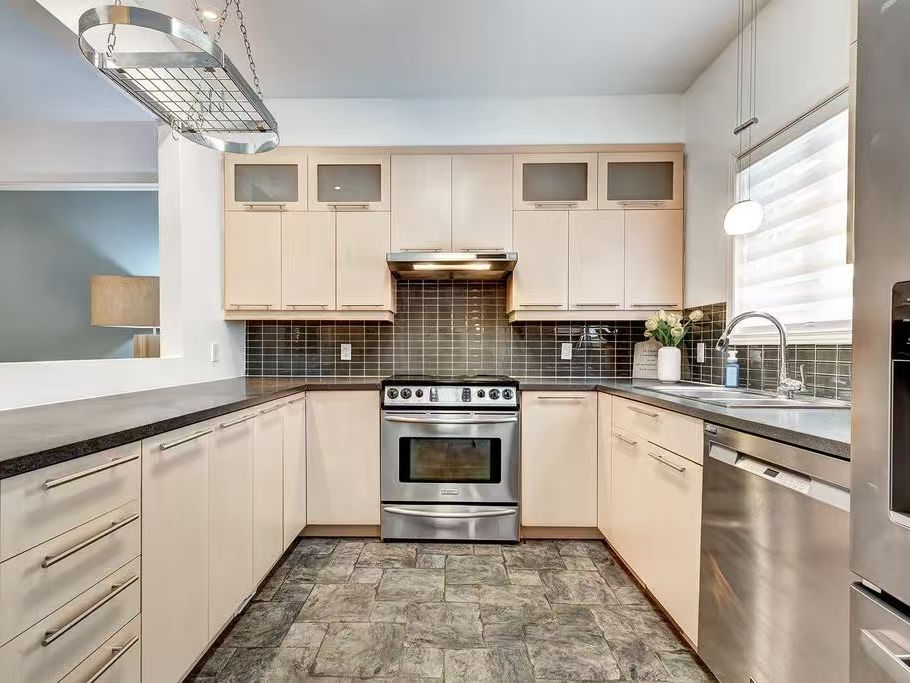
Kitchen after the refresh, sealed sink wall and deep-cleaned appliances
After
The Result

What changed.

The before-and-after pairs follow the main spaces through the refresh: the living room, the dining area, the kitchen sink wall, and the bathroom, from repairs and repaint to deep cleaning and staging.

Scope
Full interior
Focus
Living + dining
Finish
Refresh + styling

Have a similar project?

Send the address and a short note. We reply within one business day.

[email protected]